
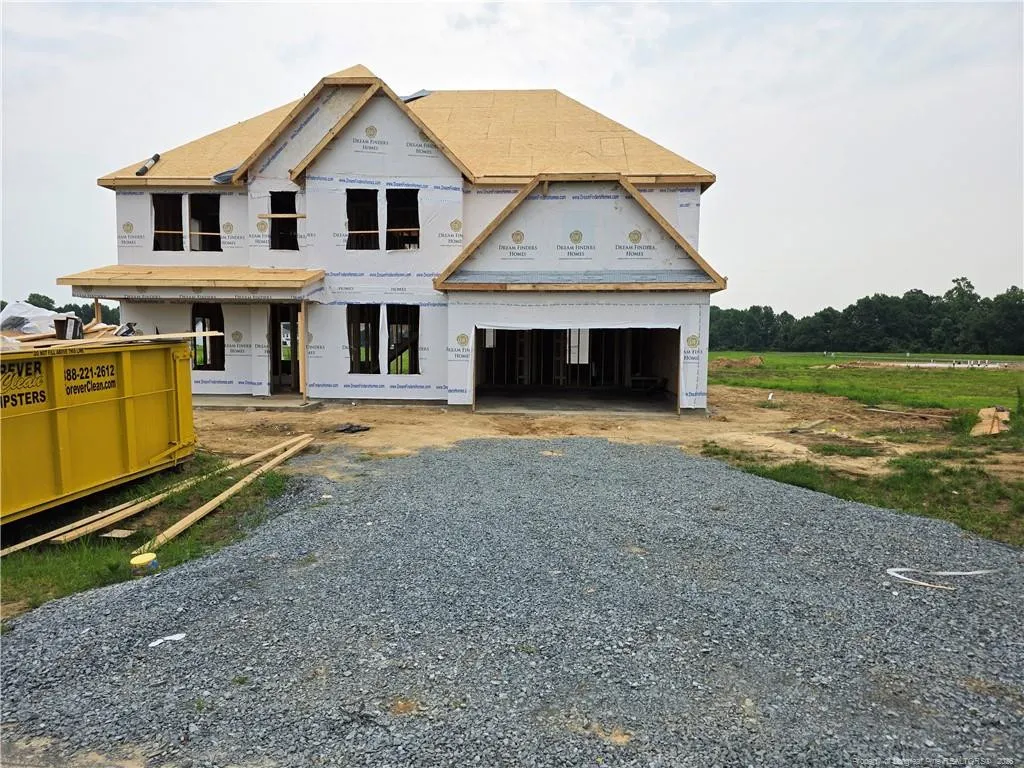
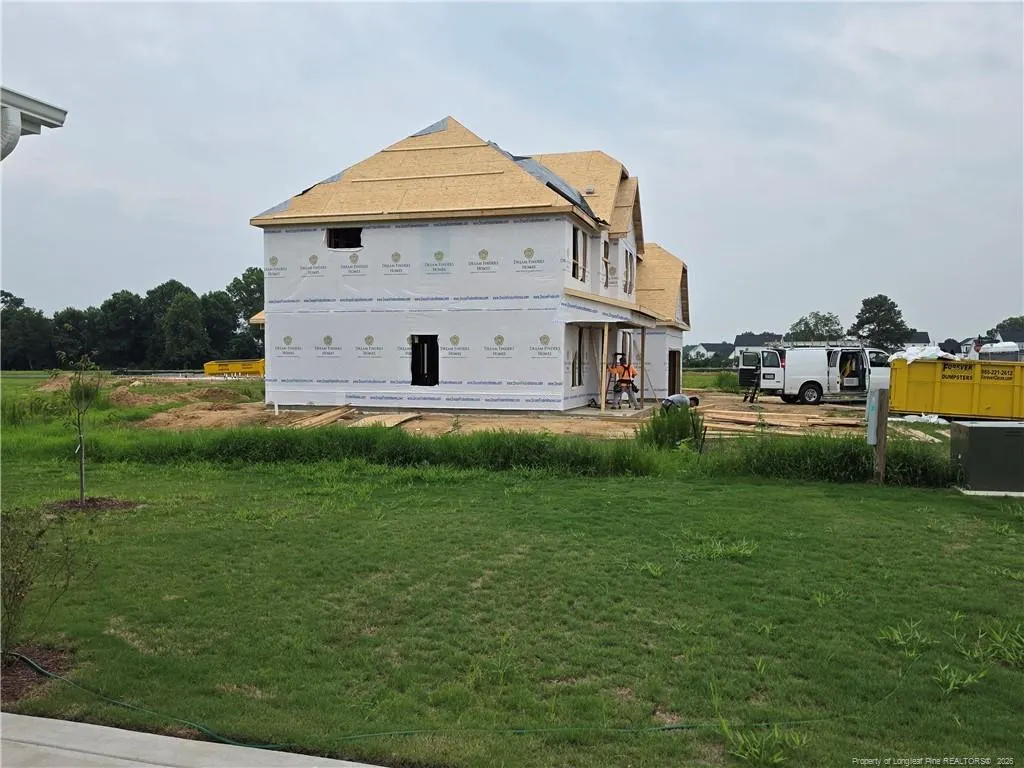
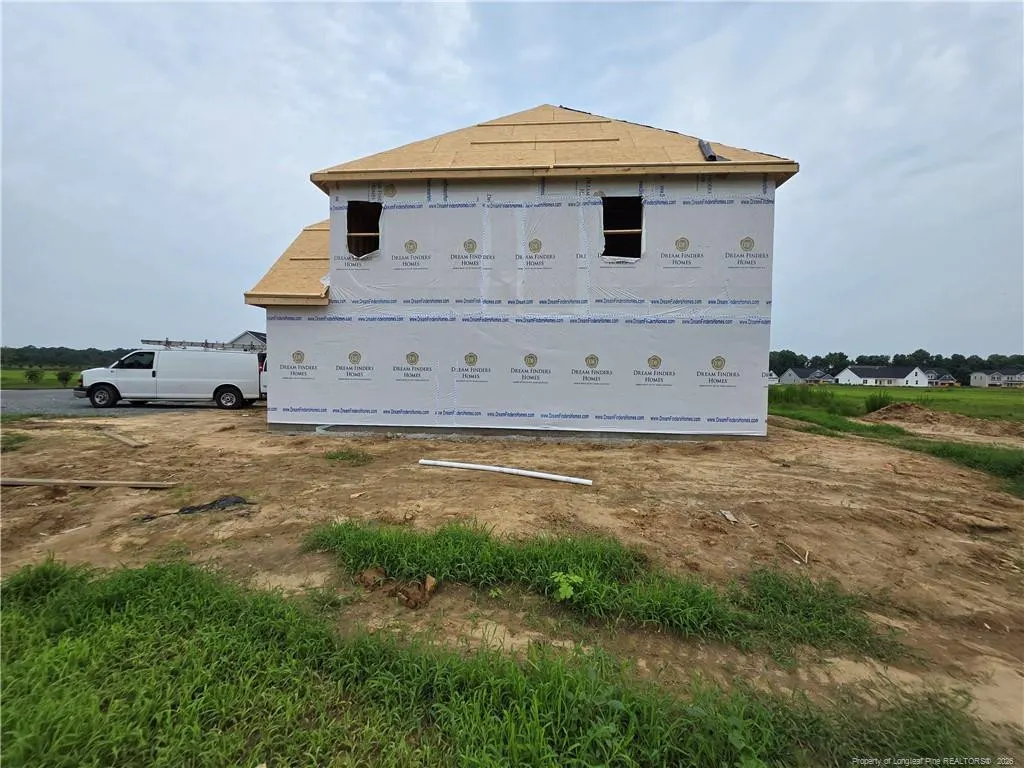
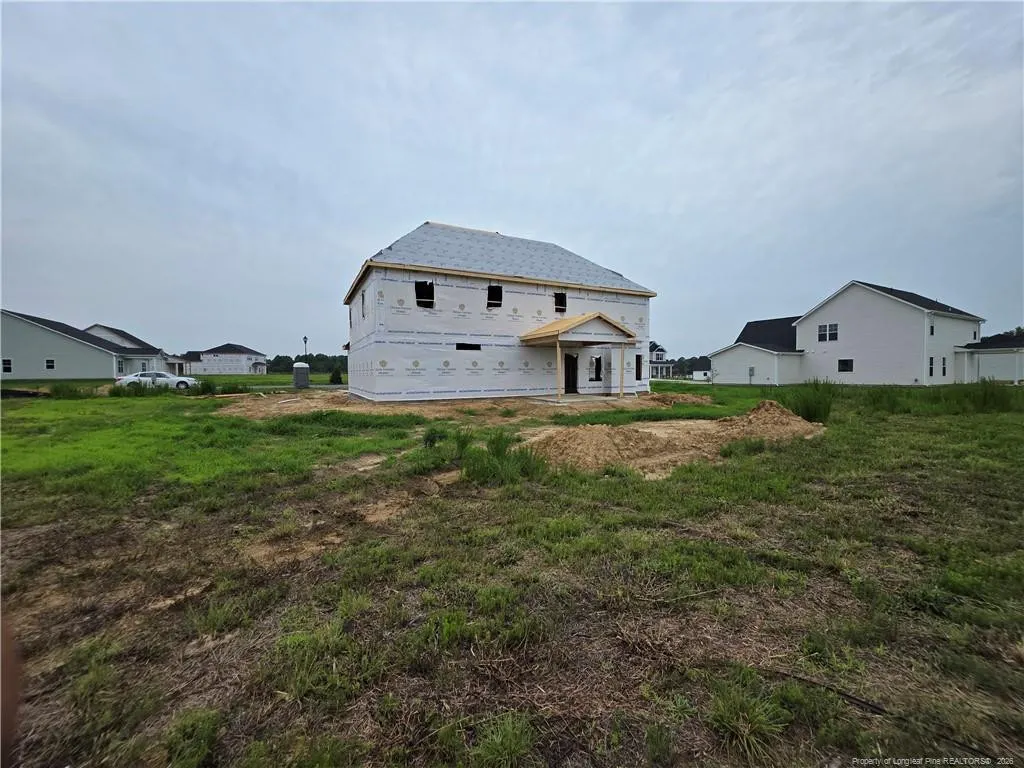
New Construction
Address
79 Grady Farm Way, Benson, NC
Price
$ 483,990
Property Attributes
- MLS#LP767314
- TypeSingle Family
- Listing Status Active
- CountyJohnston
- CityBenson
- AreaJohnston
- NeighborhoodMargot Manor
- Zip27504
- Style
- Year Built2026
- Price$ 483,990
- Bedrooms4
- Full Bathrooms3
- Half Bathrooms0
- Sqr Footage2834
- Lot Size0.69 Acres
Data Source:
Triangle MLS (TMLS)
Property Description
Welcome to the stunning Southport floor plan, offering 2,834 square feet of thoughtfully designed living space in a beautiful two-story layout. This spacious home features 4 bedrooms, 3 full bathrooms, and an array of upgraded finishes throughout. The main level includes a versatile study with elegant bi-swing doors, ideal for a home office, guest space, or flex room to fit your lifestyle. Entertain with ease in the formal dining room showcasing a sophisticated coffered ceiling, then gather in the inviting family room highlighted by a cozy fireplace. The well-appointed kitchen flows seamlessly into the main living areas and extends outdoors to a covered rear porch, creating the perfect setting for indoor-outdoor living. Upstairs, you'll find the luxurious primary suite complete with a private sitting room and an upgraded primary bath, offering a spa-like retreat. Additional bedrooms are thoughtfully positioned for privacy, while a centrally located laundry room adds everyday convenience. The traditional loft has been transformed into a spacious recreation room, providing flexible space for entertainment, fitness, or hobbies. Combining functionality, comfort, and stylish upgrades, this exceptional Southport home is designed to meet the needs of modern living. *Photos are for illustration purposes only. Actual home may vary in features, colors, and options.
| Middle School | High School |
|---|---|
| Johnston - Benson Middle Middle School | Johnston - South Johnston High High School |
| Price History | |
|---|---|
| 8/10/2026 | Listed $483,990 |
General Features
| Heating | Heat Pump |
|---|---|
| HOA Fee | 600 |
| Garage Spaces | 2 |
| Patio/Porch Features | Covered,Front Porch,Patio |
| Year Built | 2026 |
| Levels | Two |
| Property Subtype | Single Family Residence |
| Assoc Fee Paid Per | Annually |
| County | Johnston |
| New Construction | true |
| Property Type | Residential |
| HOA | true |
| Attached Garage | true |
| Subdivision Name | Margot Manor |
| Garage Y/N | true |
| Full Baths | 3 |
| Status | Active |
| Directions | From Raleigh:I-40 to Exit 325 to NC-242 S to Left on Benson-Hardee Rd to Community on left. From Fayetteville:I-95 N to Exit 79 to NC-50 N to Right on Benson-Hardee Rd to Community on right. |
| High School | Johnston - South Johnston High |
| City | Benson |
| Lot Size Units | Square Feet |
| Lot Size Square Feet | 30056.4 |
| Carport Y/N | false |
| Middle/Junior High School | Johnston - Benson Middle |
| Building Area Units | Square Feet |
| Living Area Units | Square Feet |
| Standard Status | Active |
Interior Features
| Interior Amenities | Kitchen/Dining Room Combination |
|---|---|
| Flooring | Ceramic Tile,Hardwood,Laminate,Tile,Vinyl |
| Total Fireplaces | 1 |
| Fireplace Features | Electric |
| Air Conditioning Y/N | true |
| Heating Y/N | true |
| Fireplace Y/N | true |
| Total Bedrooms | 4 |
| Below Grade Finished Area Unit Type | Square Feet |
| Above Grade Finished Area Unit Type | Square Feet |
| Total Baths | 3 |
Exterior Features
| Exterior Amenities | Playground,Other |
|---|---|
| Parking Features | Attached,Garage Door Opener |
| Lot Size Area | 30056.4 |
| Building Area Total | 2834 |
| Lot Size Acres | 0.69 |
Amenities
- Foreclosure
- Views
- Short Sale
- New Construction
- Adult 55+
- Lease To Own
- No HOA Fees
- Furnished
- Primary On Main
- Air Conditioning
- Seller Finance
- Green
- Fixer Upper
- Horse
- Golf
- Fireplace
- Deck
- Garage
- Basement
- Pool
Property vs Single Family Average in 27504
Price
Year Built

 All information deemed reliable but not guaranteed. All properties are subject to prior sale, change or withdrawal. Neither listing broker(s) or information provider(s) shall be responsible for any typographical errors, misinformation, misprints and shall be held totally harmless. Listing(s) information is provided for consumer's personal, non-commercial use and may not be used for any purpose other than to identify prospective properties consumers may be interested in purchasing. The data relating
 Pee Dee REALTOR® Association All information deemed reliable but not guaranteed. All properties are subject to prior sale, change or withdrawal. Neither listing broker(s) or information provider(s) shall be responsible for any typographical errors, misinformation, misprints and shall be held totally harmless. Listing(s) information is provided for consumer's personal, non-commercial use and may not be used for any purpose other than to identify prospective properties consumers may be interested
