
Price Reduction - New Construction
Address
265 Pierre Drive, Benson, NC
Price
$ 531,990
Property Attributes
- MLS#LP767310
- TypeSingle Family
- Listing Status Active
- CountyJohnston
- CityBenson
- AreaJohnston
- NeighborhoodMargot Manor
- Zip27504
- Style
- Year Built2026
- Price$ 531,990
- Bedrooms4
- Full Bathrooms2
- Half Bathrooms1
- Sqr Footage3220
- Lot Size0.69 Acres
Data Source:
Triangle MLS (TMLS)
Property Description
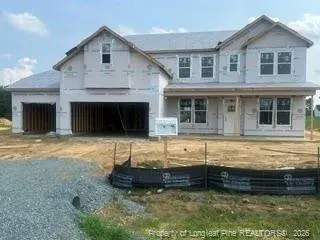
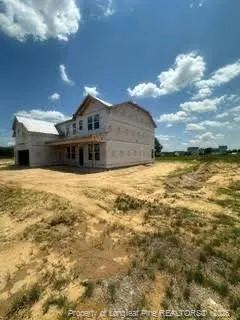
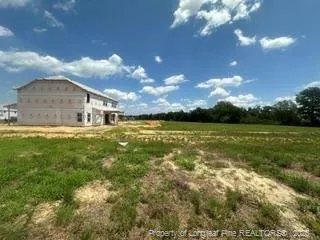
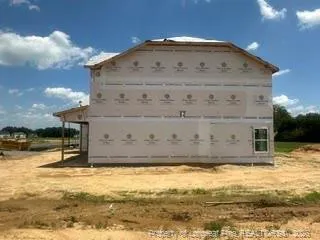
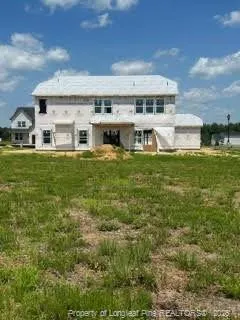
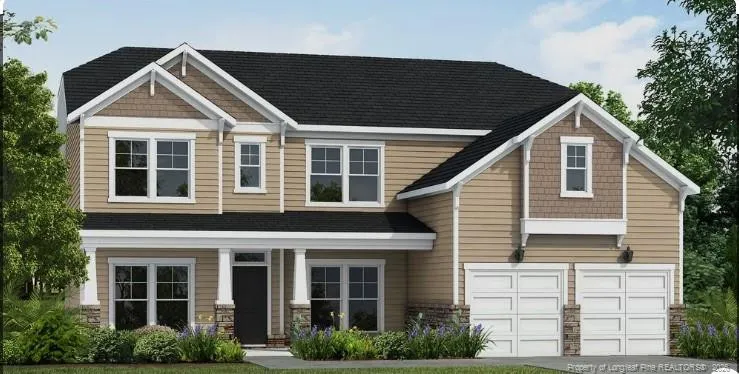
Welcome to the Redbud floor plan, a spacious two-story home offering 3,220 square feet of thoughtfully designed living space, ideal for modern families. With four bedrooms and two and a half bathrooms, this home provides the perfect balance of comfort, style, and functionality. The main level features a versatile study, perfect for a home office, flex space, or quiet retreat. Upstairs, you'll find all bedrooms conveniently located, along with a centrally positioned loft that serves as an ideal secondary living area, media room, or playroom. A well-placed upstairs laundry room adds to the home's everyday convenience. Step outside to enjoy the covered back patio overlooking a spacious backyard—perfect for relaxing evenings or entertaining guests. The community enhances your lifestyle with amenities including a playground and fire pit, creating inviting spaces to gather and unwind. *Photos are for representation purposes only; upgrades and color selections may vary.
| Middle School | High School |
|---|---|
| Johnston - Benson Middle Middle School | Johnston - South Johnston High High School |
| Price History | |
|---|---|
| 8/10/2026 | Listed $533,990 |
| 8/17/2026 | Listed $531,990 |
General Features
| Sewer | Septic Tank |
|---|---|
| Heating | Heat Pump |
| HOA Fee | 600 |
| Garage Spaces | 3 |
| Patio/Porch Features | Covered,Front Porch,Patio |
| Year Built | 2026 |
| Levels | Two |
| Property Subtype | Single Family Residence |
| Assoc Fee Paid Per | Annually |
| County | Johnston |
| New Construction | true |
| Property Type | Residential |
| HOA | true |
| Attached Garage | true |
| Subdivision Name | Margot Manor |
| Garage Y/N | true |
| Full Baths | 2 |
| Status | Active |
| Directions | From Raleigh I-40 to Exit 325 to NC-242 S to Left on Benson-Hardee Rd to Community on left. From Fayetteville I-95 N to Exit 79 to NC-50 N to Right on Benson-Hardee Rd to Community on right. |
| High School | Johnston - South Johnston High |
| City | Benson |
| Lot Size Units | Square Feet |
| Lot Size Square Feet | 30056.4 |
| Carport Y/N | false |
| Middle/Junior High School | Johnston - Benson Middle |
| Building Area Units | Square Feet |
| Living Area Units | Square Feet |
| Standard Status | Active |
Interior Features
| Interior Amenities | Kitchen/Dining Room Combination |
|---|---|
| Flooring | Ceramic Tile,Hardwood,Laminate,Tile,Vinyl |
| Total Fireplaces | 1 |
| Fireplace Features | Electric |
| Air Conditioning Y/N | true |
| Heating Y/N | true |
| Fireplace Y/N | true |
| Half Baths | 1 |
| Total Bedrooms | 4 |
| Below Grade Finished Area Unit Type | Square Feet |
| Above Grade Finished Area Unit Type | Square Feet |
| Total Baths | 3 |
Exterior Features
| Exterior Amenities | Playground,Other |
|---|---|
| Parking Features | Attached,Garage Door Opener |
| Lot Size Area | 30056.4 |
| Building Area Total | 3220 |
| Lot Size Acres | 0.69 |
Amenities
- Foreclosure
- Views
- Short Sale
- New Construction
- Adult 55+
- Lease To Own
- No HOA Fees
- Furnished
- Primary On Main
- Air Conditioning
- Seller Finance
- Green
- Fixer Upper
- Horse
- Golf
- Fireplace
- Deck
- Garage
- Basement
- Pool
Property vs Single Family Average in 27504
Price
Year Built

 All information deemed reliable but not guaranteed. All properties are subject to prior sale, change or withdrawal. Neither listing broker(s) or information provider(s) shall be responsible for any typographical errors, misinformation, misprints and shall be held totally harmless. Listing(s) information is provided for consumer's personal, non-commercial use and may not be used for any purpose other than to identify prospective properties consumers may be interested in purchasing. The data relating
 Pee Dee REALTOR® Association All information deemed reliable but not guaranteed. All properties are subject to prior sale, change or withdrawal. Neither listing broker(s) or information provider(s) shall be responsible for any typographical errors, misinformation, misprints and shall be held totally harmless. Listing(s) information is provided for consumer's personal, non-commercial use and may not be used for any purpose other than to identify prospective properties consumers may be interested
