

Address
8401 Chelridge Drive, Wake Forest, NC
Price
$ 710,000
Property Attributes
- MLS#10188667
- TypeSingle Family
- Listing Status Active
- CountyWake
- CityWake Forest
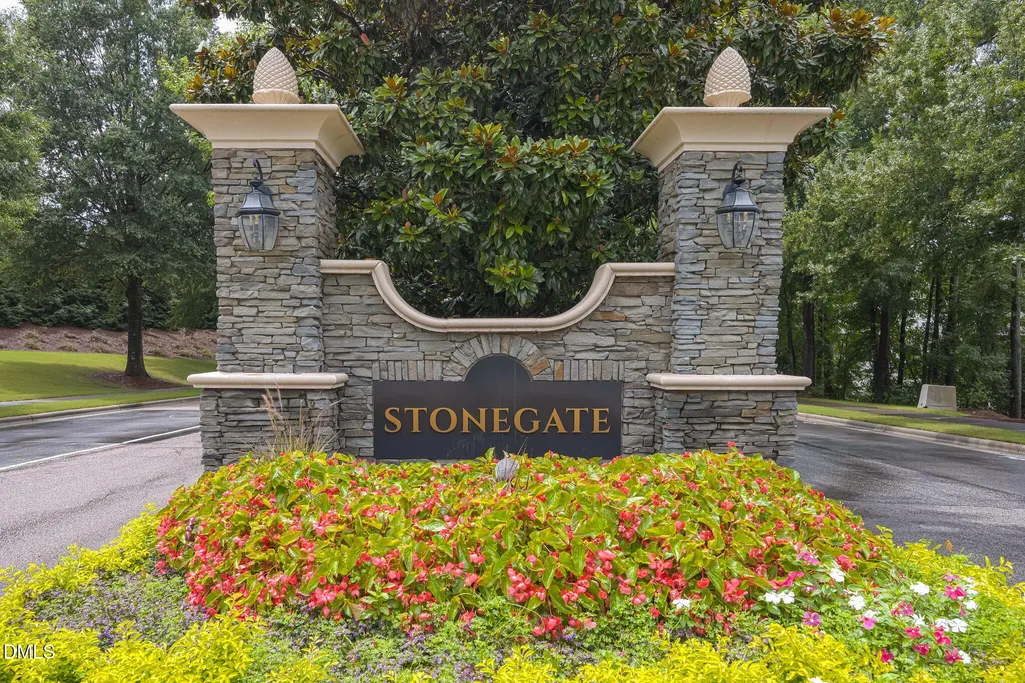
- NeighborhoodStonegate
- Zip27587
- StyleTraditional, Transitional
- Year Built2006
- Price$ 710,000
- Bedrooms5
- Full Bathrooms4
- Half Bathrooms0
- Sqr Footage4025
- Lot Size0.5 Acres
Data Source:
Triangle MLS (TMLS)
Property Description
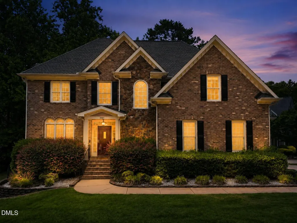
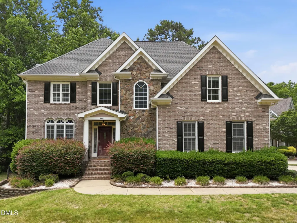
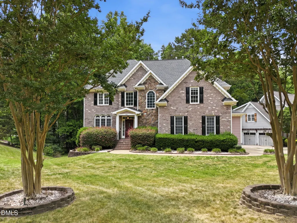
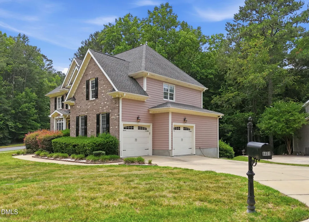
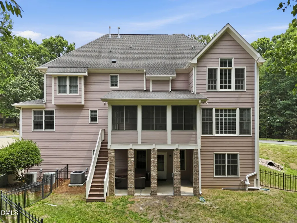
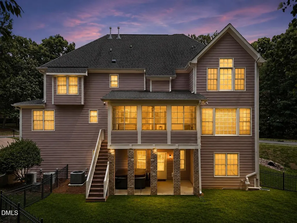
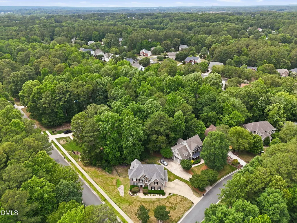
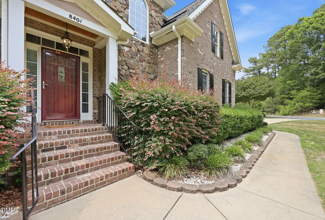
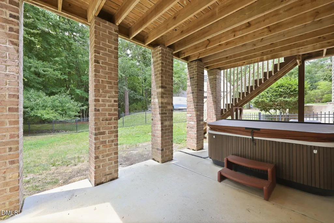
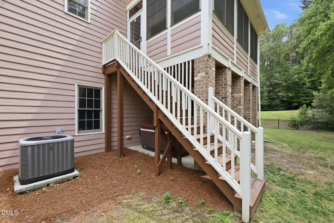
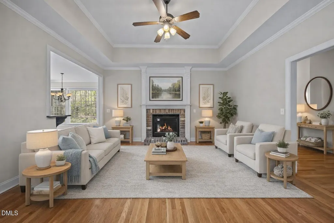
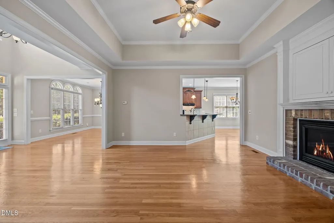
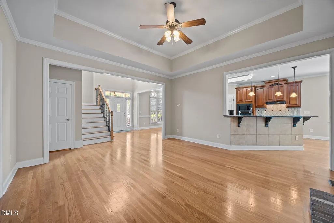
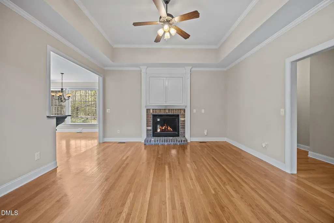
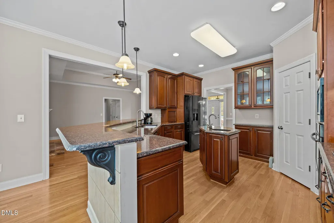
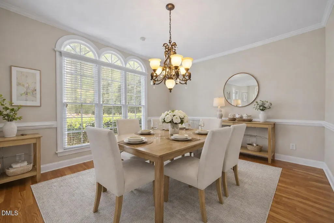
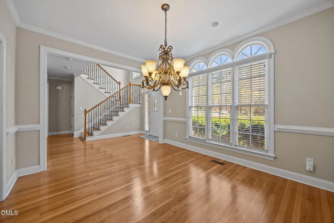
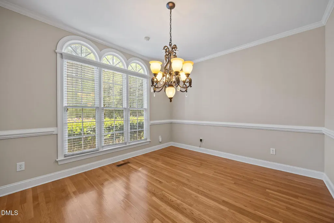
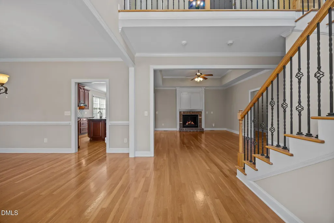
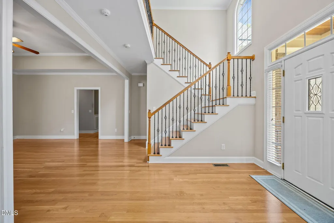
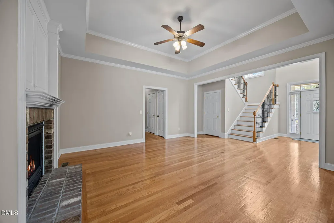
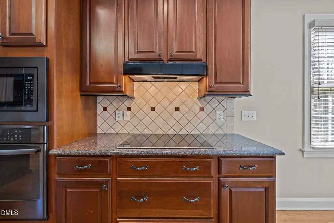
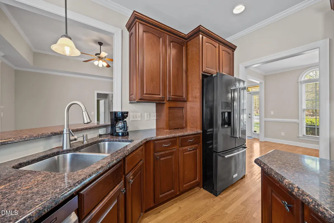
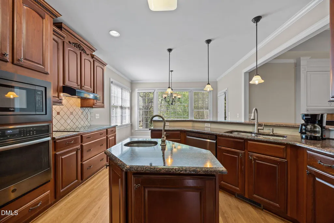
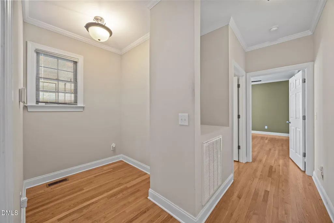
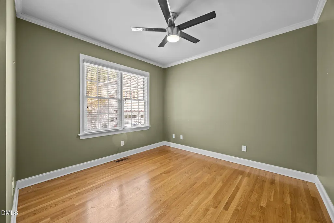
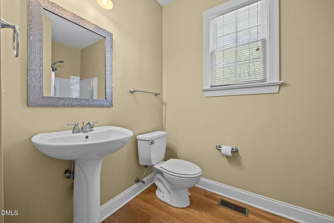
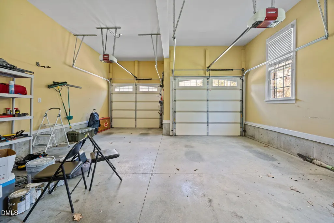
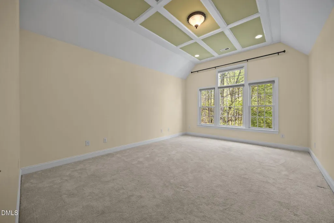
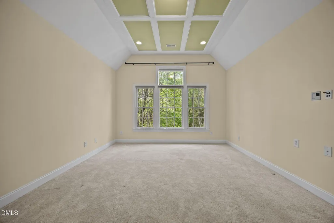
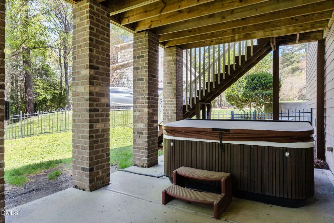
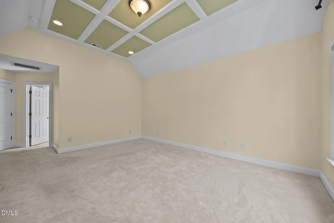
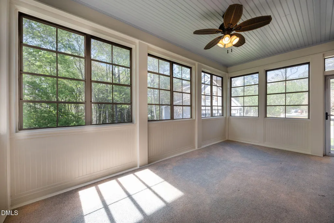
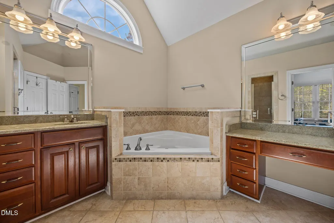
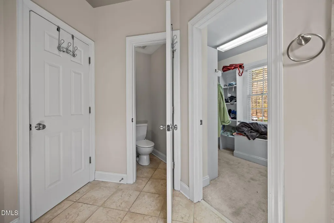
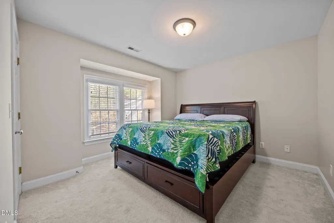
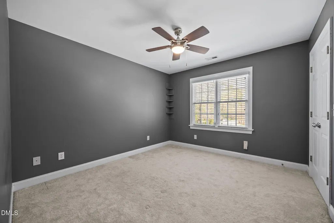
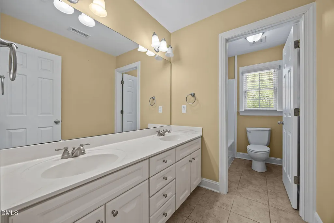
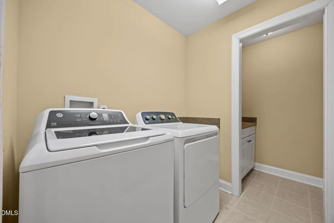
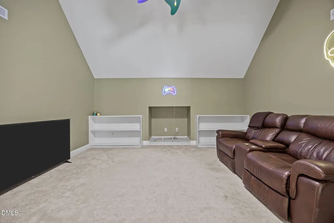
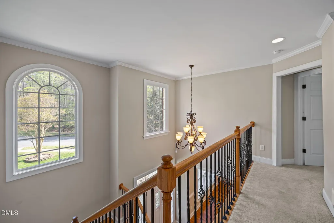
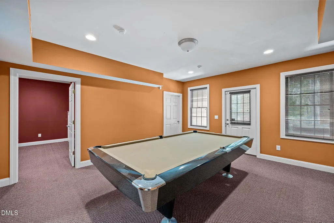
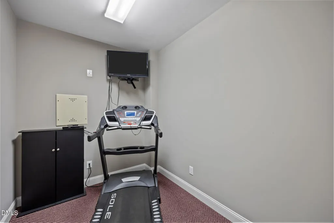
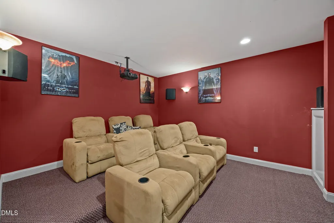
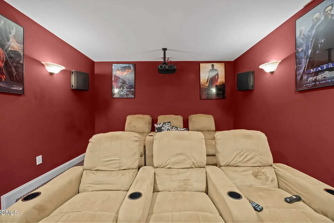
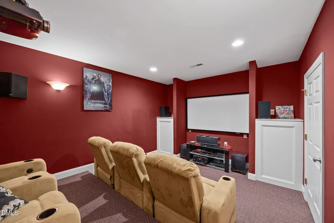
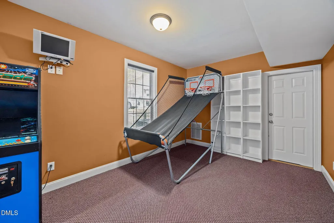
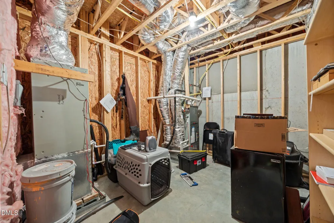
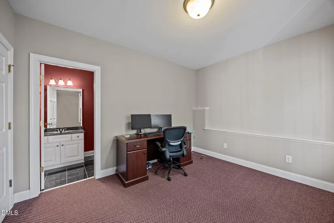
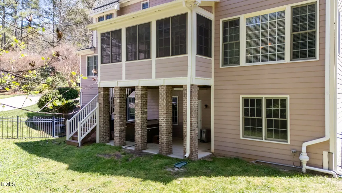
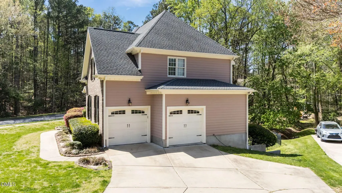
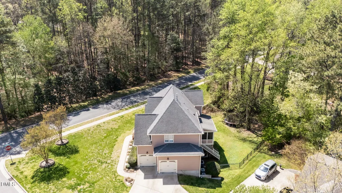
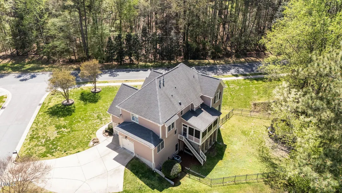
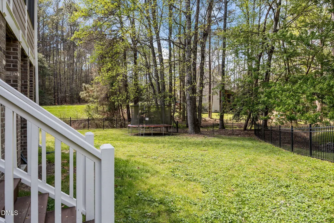
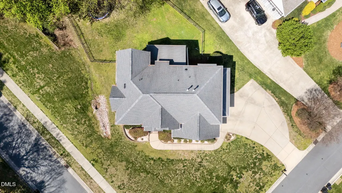
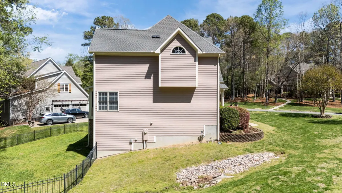
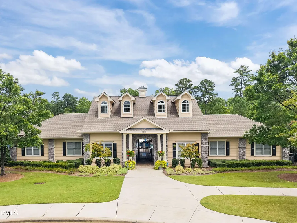
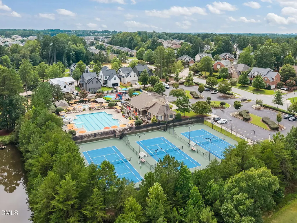
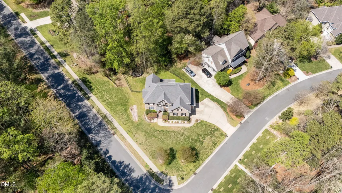
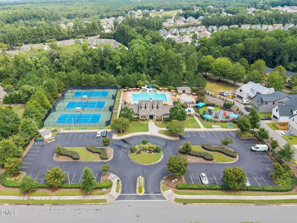
$50K price reduction! An outstanding opportunity on a half-acre corner lot in the highly desirable Stonegate neighborhood. With a handsome brick, stone, and fiber cement exterior, this home offers timeless curb appeal, a covered front porch entry, a side-load two-car garage, and a fenced backyard. Hardwood floors span the main level, where you'll find a welcoming living room with a fireplace, a first-floor guest suite, and a spacious kitchen with granite countertops, a large island with prep sink, breakfast bar, and an adjacent sunlit breakfast room. The three-seasons screened porch is perfect for relaxing or entertaining year-round. The daylight basement provides exceptional additional living space, including a media room with plush seating and surround sound, a game room with pool table, a separate office, and an additional flex room. Step outside to the covered patio and enjoy the fenced backyard complete with irrigation and landscape lighting. With a roof replaced in 2018 and neighborhood amenities that include a pool, tennis courts, and clubhouse, this is an opportunity you do not want to miss. Refrigerator, washer/dryer, pool table, theatre equipement/seating, arcade games and trampoline convey as personal property.
| Elementary School | Middle School | High School |
|---|---|---|
| Wake - Harris Creek Elementary Elementary School | Wake - Rolesville Middle School Middle School | Wake - Heritage High School High School |
| Price History | |
|---|---|
| 8/26/2026 | Listed $710,000 |
General Features
| Sewer | Public Sewer |
|---|---|
| Heating | Forced Air,Heat Pump,Natural Gas,Varies by Unit |
| Cooling | Central Air,Heat Pump |
| Utilities | Cable Connected,Electricity Connected,Natural Gas Connected,Sewer Connected,Water Connected |
| Roof | Architectural Shingle |
| Appliances | Disposal,Electric Cooktop,Microwave,Range Hood,Wall Oven |
| Zoning | GR3 |
| HOA Fee | 80 |
| Garage Spaces | 2 |
| Association Fee Includes | Maintenance Grounds |
| Patio/Porch Features | Covered |
| Architectural Style | Traditional,Transitional |
| Construction Materials | Brick,Fiber Cement,Stone |
| Year Built | 2006 |
| Stories Count | 2 |
| Levels | Three Or More,Two |
| Property Subtype | Single Family Residence |
| Community Features | Clubhouse,Playground,Pool,Tennis Court(s) |
| Assoc Fee Paid Per | Monthly |
| County | Wake |
| New Construction | false |
| Property Type | Residential |
| Association Amenities | Clubhouse,Playground,Pool,Tennis Court(s) |
| HOA | true |
| Attached Garage | true |
| Subdivision Name | Stonegate |
| Garage Y/N | true |
| Total Rooms | 17 |
| Full Baths | 4 |
| Status | Active |
| Directions | I-540E to exit 18 Hwy 401N, left onto Ligon Mill Rd, right onto Roxbury Dr, left onto Thorndike Dr, left onto Chelridge Dr, Home on left |
| High School | Wake - Heritage High School |
| City | Wake Forest |
| Senior Community Y/N | false |
| Lot Size Units | Acres |
| Lot Size Square Feet | 21780 |
| Elementary School | Wake - Harris Creek Elementary |
| Tax Annual Amount | 6961 |
| Middle/Junior High School | Wake - Rolesville Middle School |
| Structure Type | Site Built |
| Standard Status | Active |
Interior Features
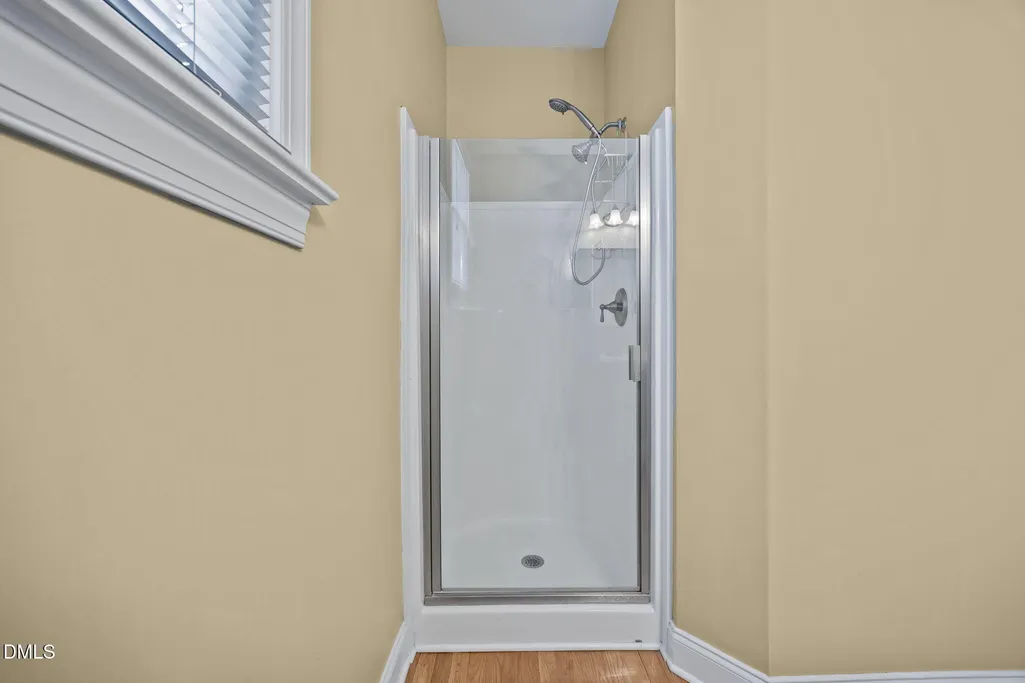
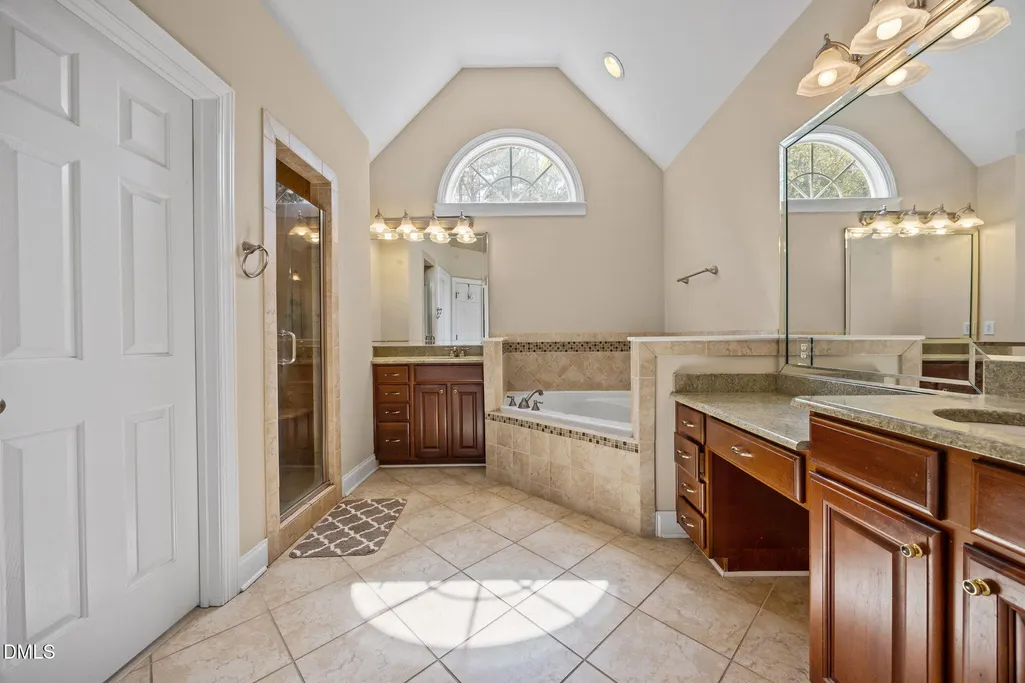
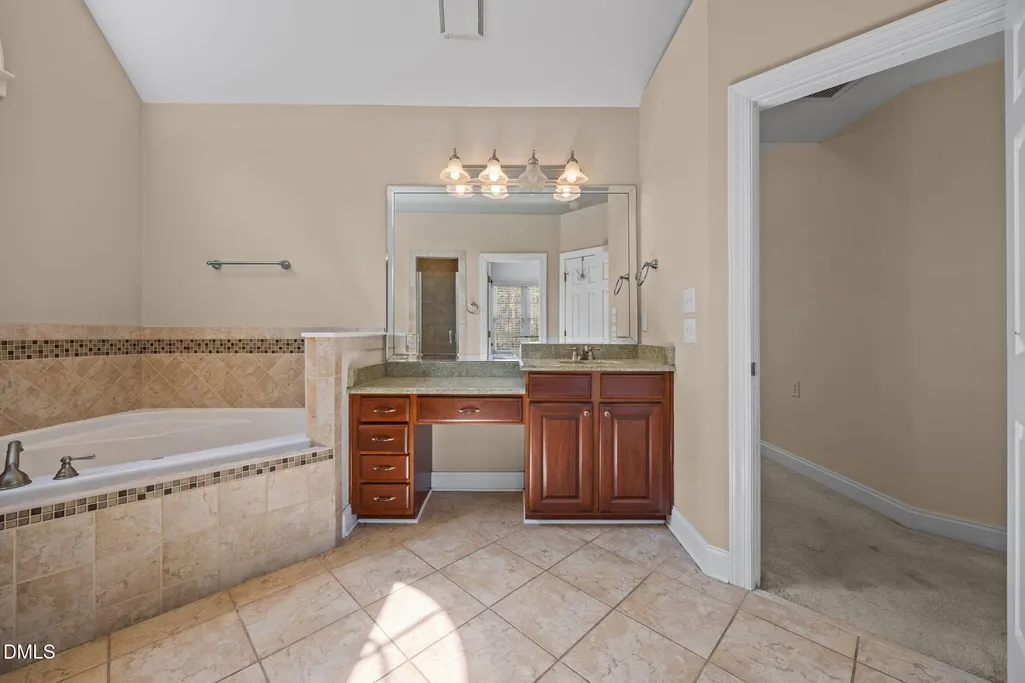
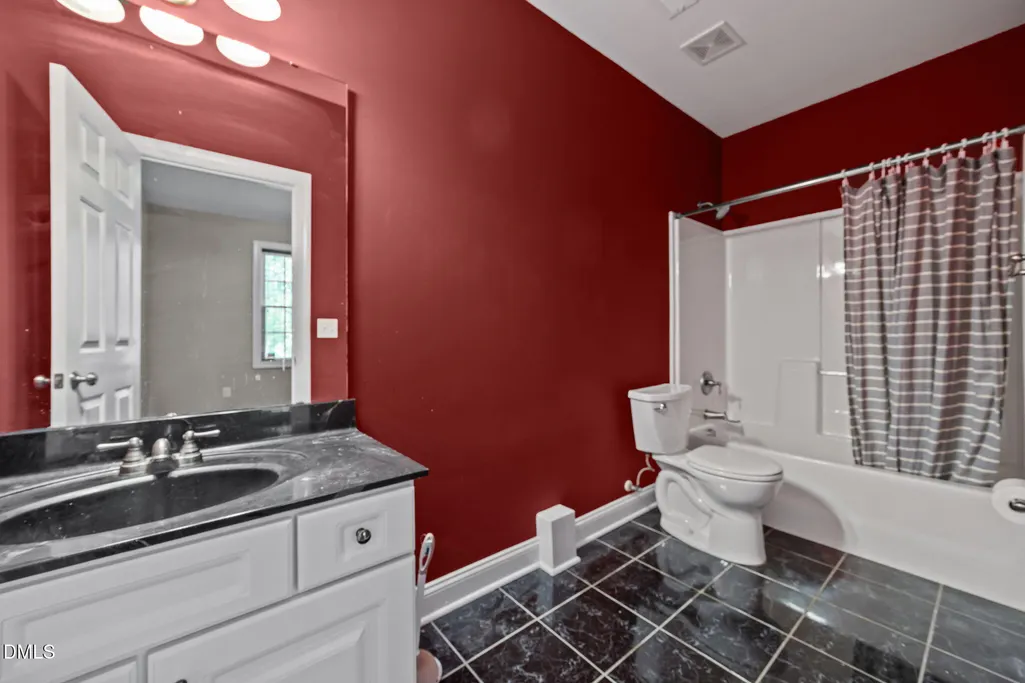
| Interior Amenities | Bathtub/Shower Combination,Ceiling Fan(s),Eat-in Kitchen,Entrance Foyer,Granite Counters,High Ceilings,Kitchen Island,Pantry,Recessed Lighting,Separate Shower,Smooth Ceilings,Tray Ceiling(s),Walk-In Closet(s) |
|---|---|
| Basement | Bath/Stubbed,Daylight,Exterior Entry,Finished,Full,Heated,Interior Entry,Partially Finished,Storage Space,Walk-Out Access,Walk-Up Access,Workshop |
| Flooring | Carpet,Hardwood,Tile |
| Total Fireplaces | 1 |
| Fireplace Features | Gas Log,Living Room |
| Air Conditioning Y/N | true |
| Heating Y/N | true |
| Window Features | Double Pane Windows |
| Fireplace Y/N | true |
| Above Grade Finished Area | 2897 |
| Laundry Features | Laundry Room |
| Total Bedrooms | 5 |
| Below Grade Finished Area | 1128 |
| Above Grade Finished Area Source | Other |
| Total Baths | 4 |
Exterior Features
| Exterior Amenities | Covered Courtyard,Fenced Yard,Lighting,Private Yard,Rain Gutters |
|---|---|
| Fencing | Back Yard |
| Parking Features | Attached,Concrete,Driveway,Garage Faces Side,Inside Entrance |
| Lot Features | Corner Lot,Landscaped |
| Water Source | Public |
| Lot Size Area | 0.5 |
| Foundation Details | Slab |
| Building Area Total | 4025 |
| Lot Size Acres | 0.5 |
| Road Surface Type | Asphalt |
| Road Frontage Type | City Street |
Amenities
- Foreclosure
- Views
- Short Sale
- New Construction
- Adult 55+
- Lease To Own
- No HOA Fees
- Furnished
- Primary On Main
- Air Conditioning
- Seller Finance
- Green
- Fixer Upper
- Horse
- Golf
- Fireplace
- Deck
- Garage
- Basement
- Pool
Property vs Single Family Average in 27587
Price
Year Built

 All information deemed reliable but not guaranteed. All properties are subject to prior sale, change or withdrawal. Neither listing broker(s) or information provider(s) shall be responsible for any typographical errors, misinformation, misprints and shall be held totally harmless. Listing(s) information is provided for consumer's personal, non-commercial use and may not be used for any purpose other than to identify prospective properties consumers may be interested in purchasing. The data relating
 Pee Dee REALTOR® Association All information deemed reliable but not guaranteed. All properties are subject to prior sale, change or withdrawal. Neither listing broker(s) or information provider(s) shall be responsible for any typographical errors, misinformation, misprints and shall be held totally harmless. Listing(s) information is provided for consumer's personal, non-commercial use and may not be used for any purpose other than to identify prospective properties consumers may be interested
