
New Construction
Address
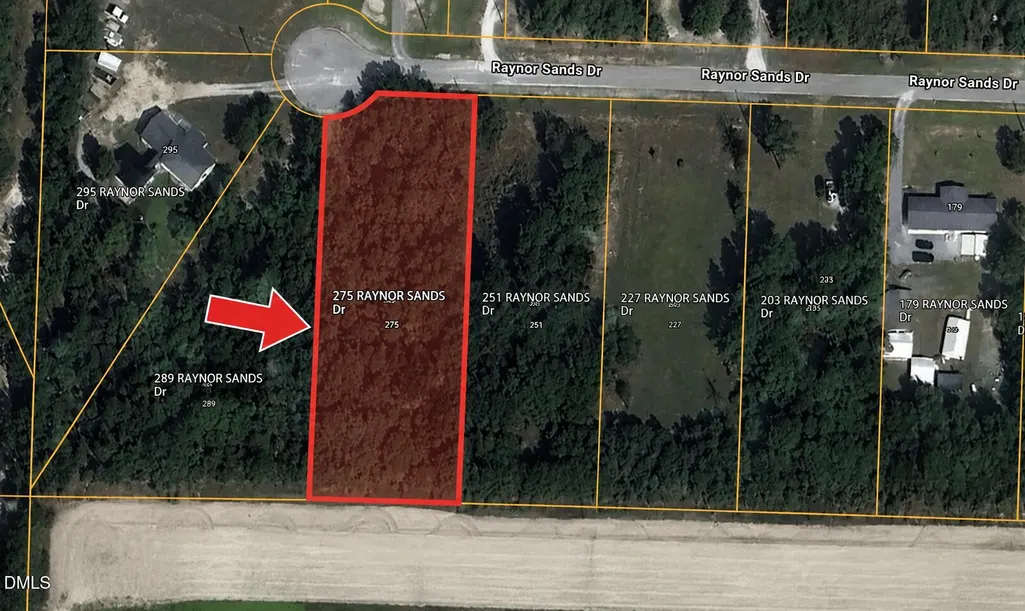
275 Raynor Sands Drive, Dunn, NC
Price
$ 298,000
Property Attributes
- MLS#10170832
- TypeSingle Family
- Listing Status Active
- CountyJohnston
- CityDunn
- NeighborhoodRaynor Sands
- Zip28334
- StyleCraftsman, Ranch
- Year Built2026
- Price$ 298,000
- Bedrooms3
- Full Bathrooms2
- Half Bathrooms0
- Sqr Footage1620
- Lot Size1 Acres
Data Source:
Triangle MLS (TMLS)
Property Description
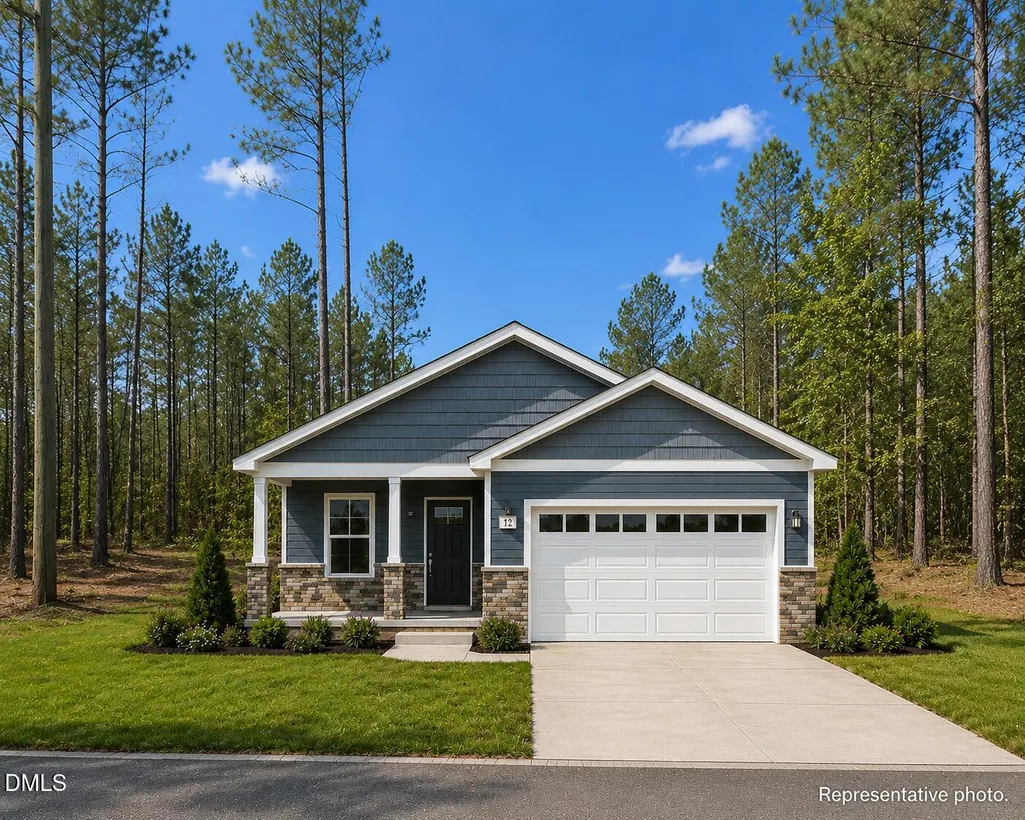
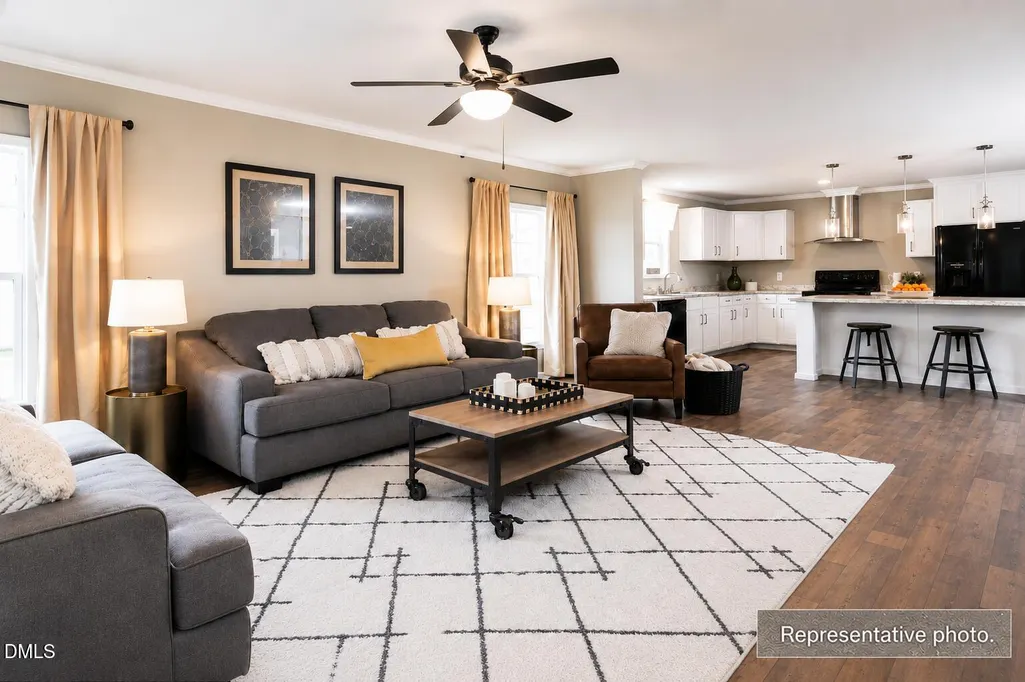
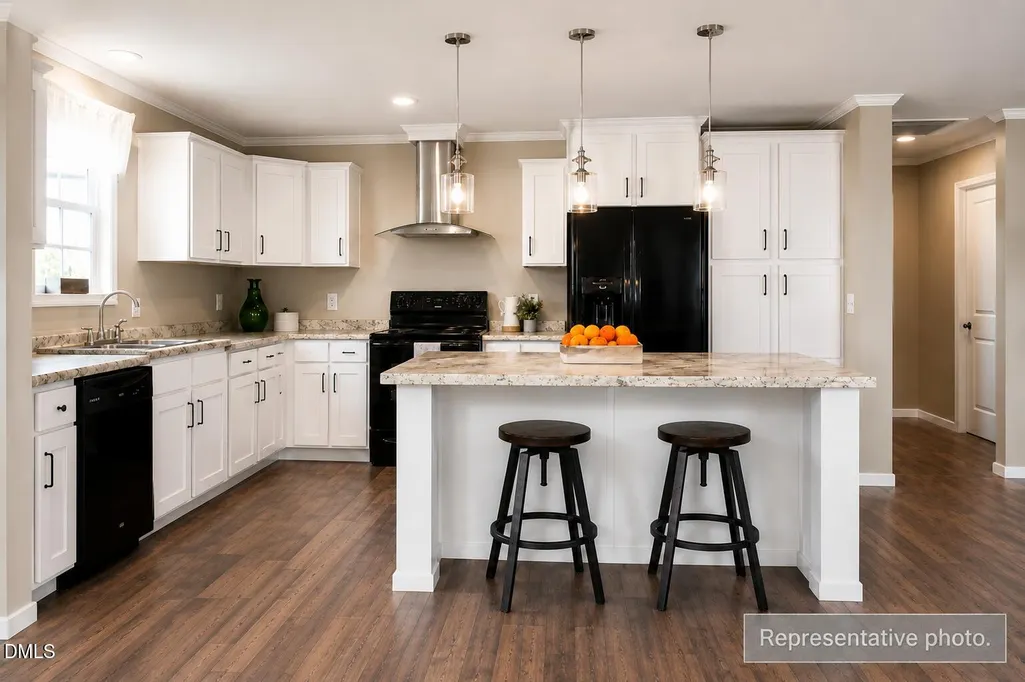
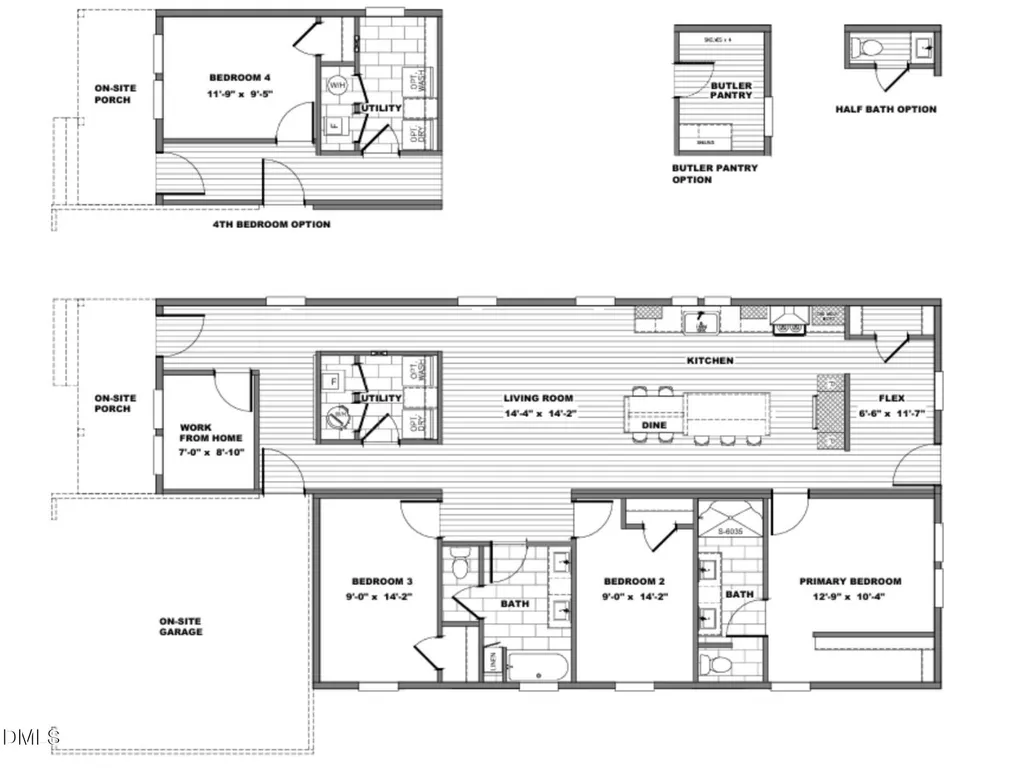
Pre-construction opportunity -- secure this home now and lock in your price before a single wall goes up. Opportunities like this don't come around often. This brand-new Aspen model at 275 Raynor Sands Drive sits on a stunning lot with mature trees and natural surroundings that give you the privacy and peaceful setting most buyers spend years searching for, and you get to build on it from the ground up, customized to your taste. At 1,620 sq ft, this single-story home delivers 3 bedrooms, 2 bathrooms, and a 2-car garage with a craftsman-style covered porch that perfectly complements the natural beauty of the lot. Inside, the open-concept layout flows seamlessly from the living room through the dining area into a well-appointed kitchen featuring 42'' shaker oak cabinets, Samsung stainless steel appliances, and a center island. A flex room and dedicated work-from-home nook round out a floor plan that is as functional as it is impressive. The $298,000 list price already includes budgets for your driveway, landscaping, deck, water tap, and septic, meaning the heavy lifting is done before you even move in. Choose from a range of upgrade options to personalize finishes and make this home truly yours from day one. With Fannie Mae MH Advantage, Freddie Mac ChoiceHome, and VA financing options available, and as little as 3.5% down through preferred lending partners, the path to owning this home is more accessible than you might think. Estimated completion is approximately 4 months from contract. Don't wait on this one. Lots like this are rare, and new construction at this price point moves fast. Pre-qualification required. Contact agent today.
| Elementary School | Middle School | High School |
|---|---|---|
| Johnston - Meadow School Elementary School | Johnston - Meadow School Middle School | Johnston - South Johnston High High School |
| Price History | |
|---|---|
| 8/19/2026 | Listed $298,000 |
General Features
| Sewer | Septic Tank |
|---|---|
| Heating | See Remarks |
| Cooling | Other |
| Roof | See Remarks |
| Zoning | RAG |
| Garage Spaces | 2 |
| Architectural Style | Craftsman,Ranch |
| Construction Materials | Vinyl Siding |
| Year Built | 2026 |
| Levels | One |
| Property Subtype | Single Family Residence |
| County | Johnston |
| New Construction | true |
| Property Type | Residential |
| HOA | false |
| Attached Garage | true |
| Subdivision Name | Raynor Sands |
| Garage Y/N | true |
| Total Rooms | 6 |
| Full Baths | 2 |
| Status | Active |
| Directions | From I-40 Exit 341, head west on NC-50 N/NC-55 W. Continue to follow NC-55 W for 2.8 mi. Turn right onto Denning Rd. Go 0.3 mi. Continue onto Reedy Prong Church Rd for 0.7 mi. Turn left onto Raynor Sands Dr. The destination, 275 Raynor Sands Dr, will be on your left. |
| High School | Johnston - South Johnston High |
| City | Dunn |
| Senior Community Y/N | false |
| Lot Size Units | Acres |
| Lot Size Square Feet | 43560 |
| Elementary School | Johnston - Meadow School |
| Tax Annual Amount | 199.17 |
| Middle/Junior High School | Johnston - Meadow School |
| Structure Type | Other |
| Standard Status | Active |
Interior Features
| Flooring | Carpet,Vinyl |
|---|---|
| Air Conditioning Y/N | true |
| Above Grade Finished Area | 1620 |
| Total Bedrooms | 3 |
| Total Baths | 2 |
Exterior Features
| Lot Features | Level |
|---|---|
| Water Source | See Remarks |
| Lot Size Area | 1 |
| Foundation Details | See Remarks |
| Building Area Total | 1620 |
| Lot Size Acres | 1 |
Amenities
- Foreclosure
- Views
- Short Sale
- New Construction
- Adult 55+
- Lease To Own
- No HOA Fees
- Furnished
- Primary On Main
- Air Conditioning
- Seller Finance
- Green
- Fixer Upper
- Horse
- Golf
- Fireplace
- Deck
- Garage
- Basement
- Pool
Property vs Single Family Average in 28334
Price
Year Built

 All information deemed reliable but not guaranteed. All properties are subject to prior sale, change or withdrawal. Neither listing broker(s) or information provider(s) shall be responsible for any typographical errors, misinformation, misprints and shall be held totally harmless. Listing(s) information is provided for consumer's personal, non-commercial use and may not be used for any purpose other than to identify prospective properties consumers may be interested in purchasing. The data relating
 Pee Dee REALTOR® Association All information deemed reliable but not guaranteed. All properties are subject to prior sale, change or withdrawal. Neither listing broker(s) or information provider(s) shall be responsible for any typographical errors, misinformation, misprints and shall be held totally harmless. Listing(s) information is provided for consumer's personal, non-commercial use and may not be used for any purpose other than to identify prospective properties consumers may be interested
