
Open House Sat, Sep 12th 11:00 AM - 02:00 PM - New Construction




Address
491 Highview Drive 20, Benson, NC
Price
$ 349,900
Property Attributes
- MLS#10165154
- TypeSingle Family
- Listing Status Active
- CountyJohnston
- CityBenson
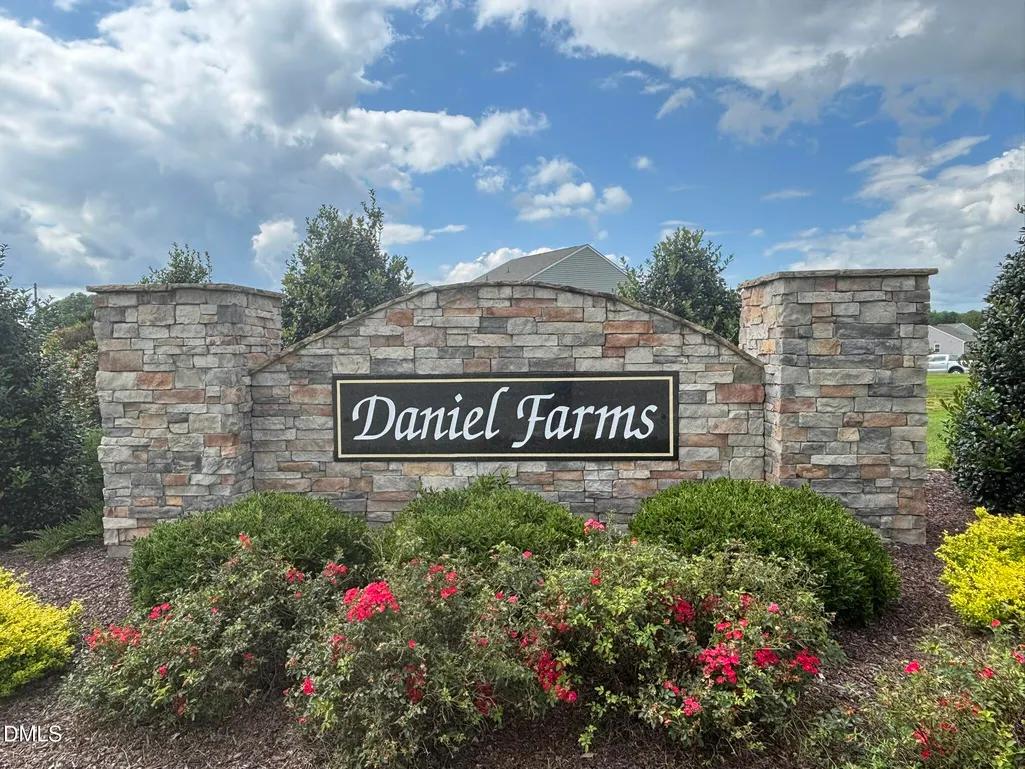
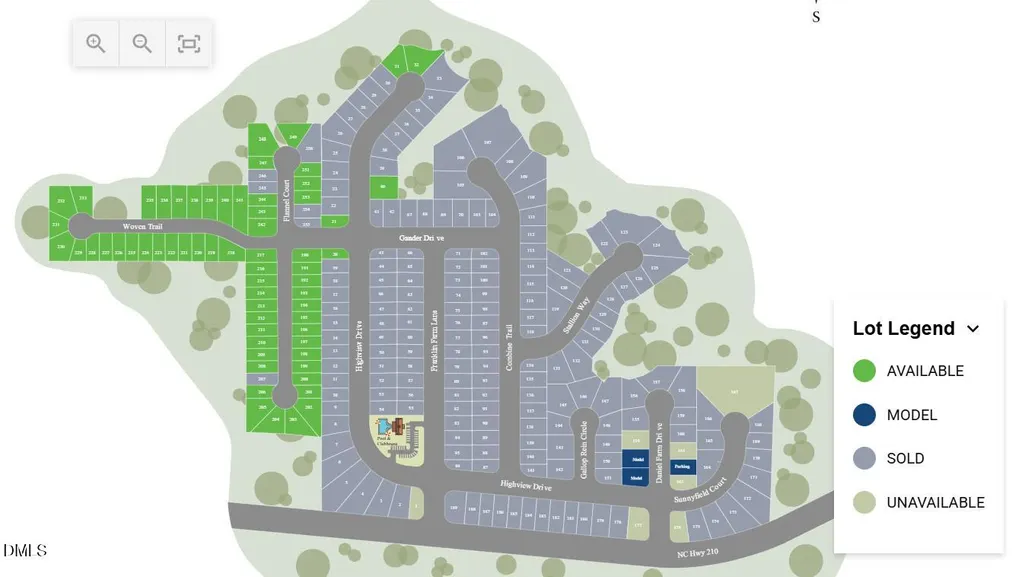
- NeighborhoodDaniel Farms
- Zip27504
- StyleTransitional
- Year Built2025
- Price$ 349,900
- Bedrooms3
- Full Bathrooms2
- Half Bathrooms1
- Sqr Footage1893
- Lot Size0.18 Acres
Data Source:
Triangle MLS (TMLS)
Property Description
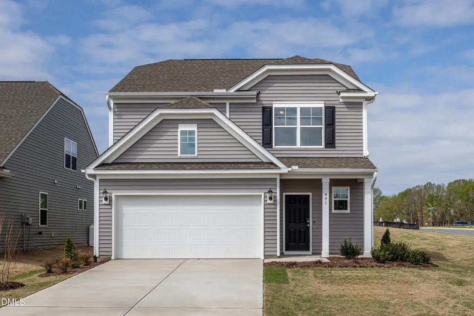
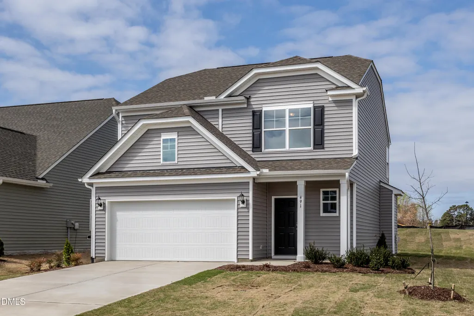
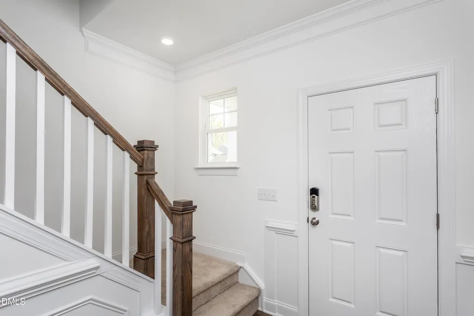
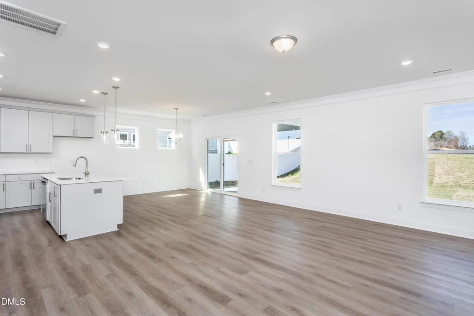
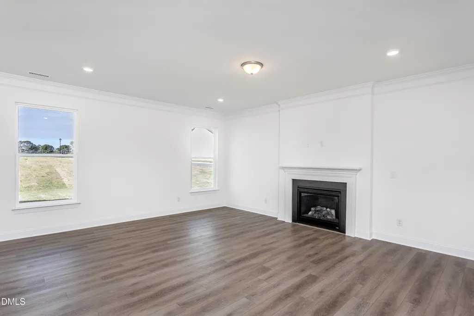
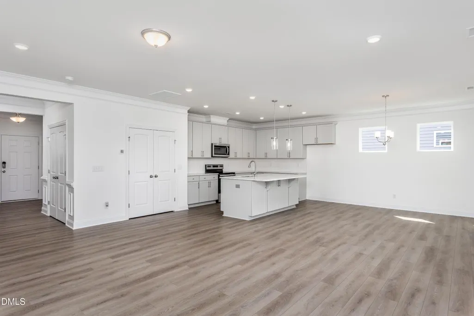
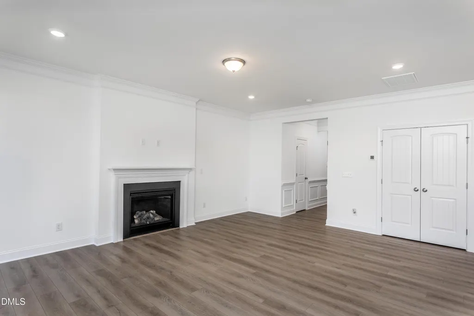
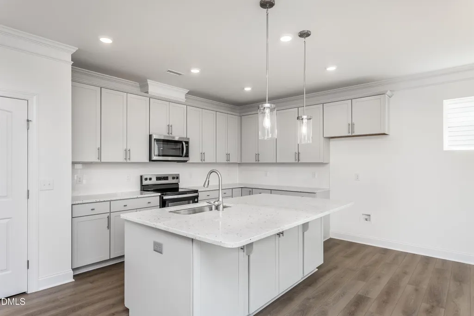
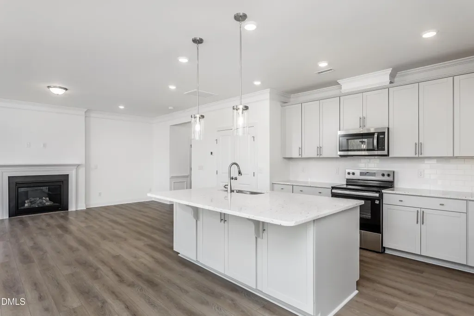
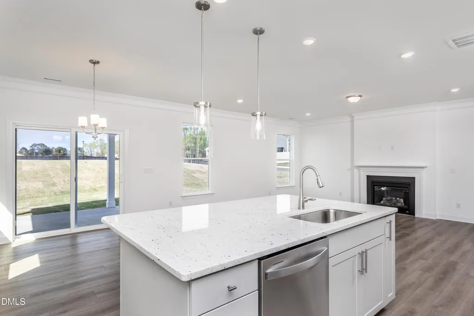
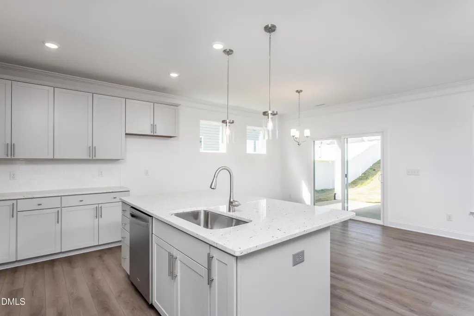
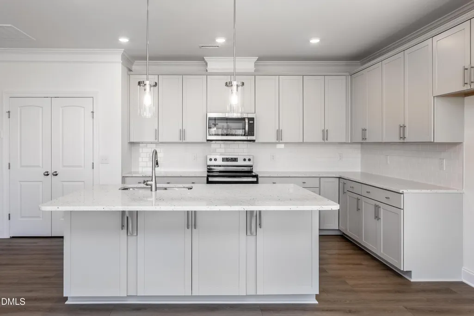
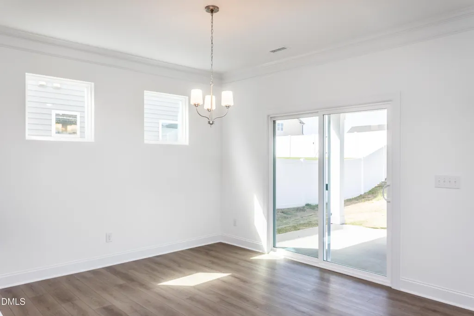
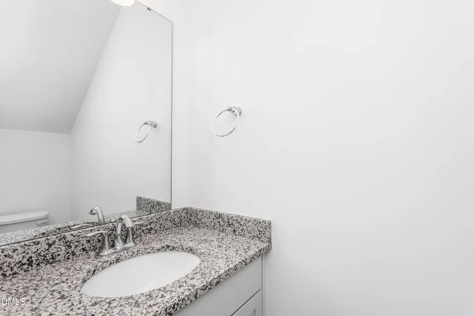
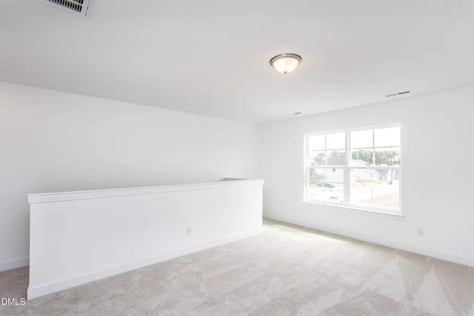
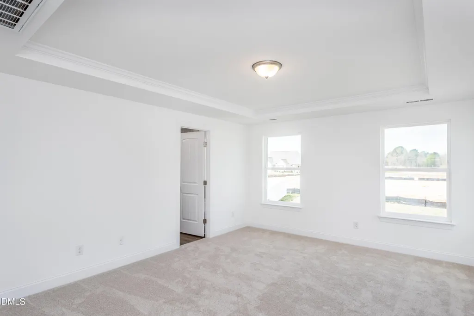
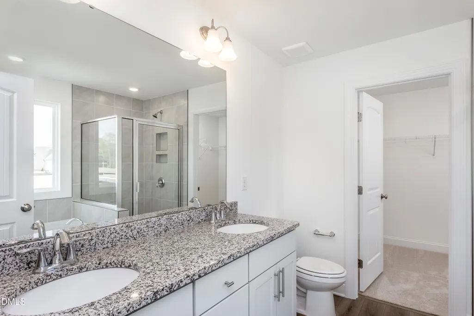
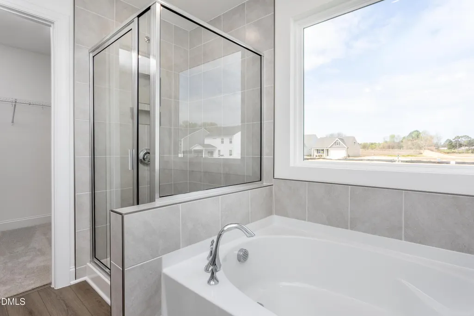
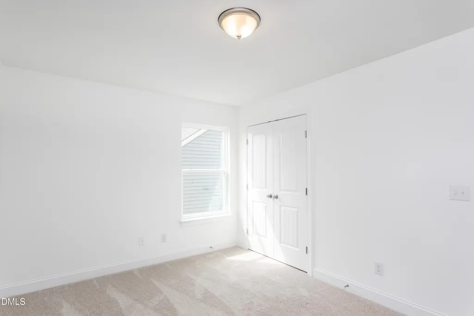
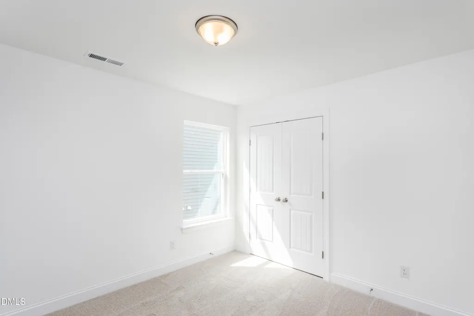
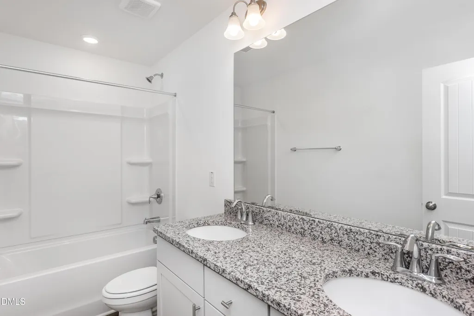
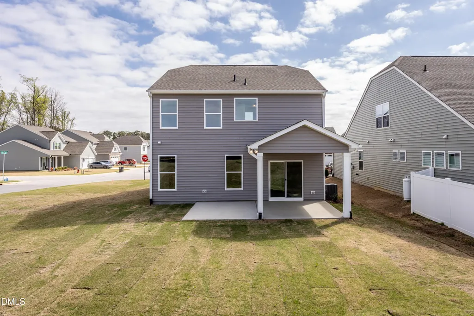
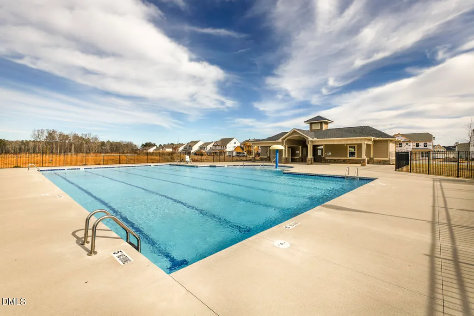
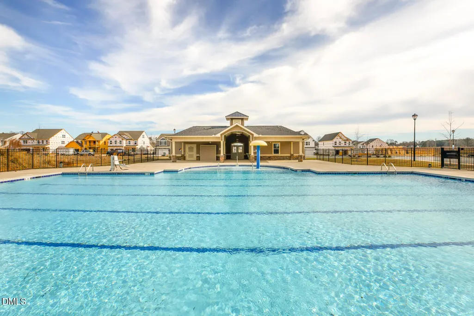
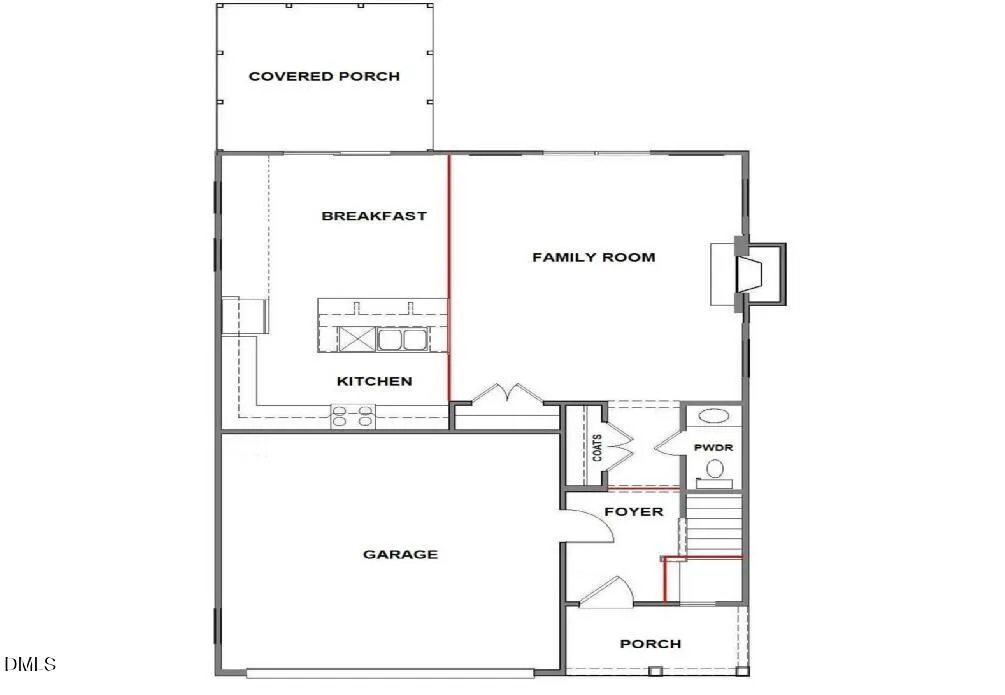
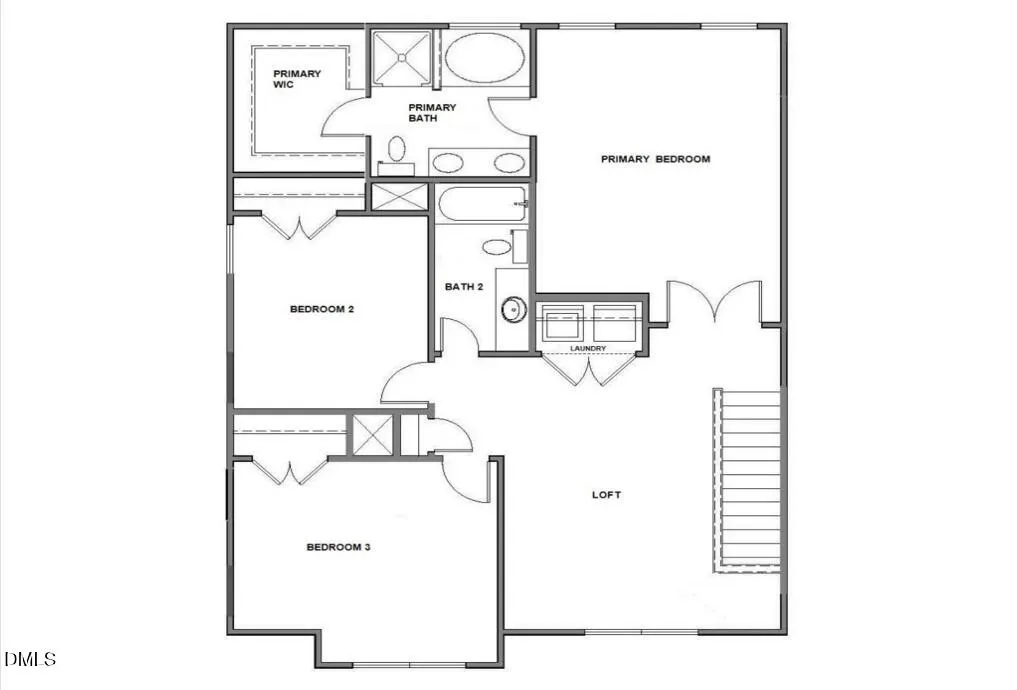
100% Financing available! MOVE-IN-READY HOME NOW!!! Pool Community!!!! The Ellerbe delivers a fresh, inviting two-story design that makes it easy to picture yourself at home. The main level features an open, flowing layout with a spacious family room and a bright kitchen complete with a large island, pantry, and cheerful breakfast area--perfect for easy everyday living. Upstairs, all three bedrooms are thoughtfully arranged, including a stunning primary suite with a tray ceiling and a spa-like bathroom designed for unwinding. A versatile loft with its own closet adds bonus space for relaxing, working, or creating the perfect cozy retreat. With its smart layout, stylish details, and warm, welcoming feel, the Ellerbe is ready for someone to make it theirs--don't miss your moment.
| Elementary School | Middle School | High School |
|---|---|---|
| Johnston - McGees Crossroads Elementary Elementary School | Johnston - McGees Crossroads Middle Middle School | Johnston - West Johnston High High School |
| Price History | |
|---|---|
| 8/26/2026 | Listed $349,900 |
General Features
| Sewer | Public Sewer |
|---|---|
| Heating | Electric,Heat Pump,Zoned |
| Cooling | Central Air,Electric,Zoned |
| Utilities | Cable Available,Electricity Connected,Sewer Connected,Water Connected |
| Roof | Architectural Shingle |
| Appliances | Dishwasher,Electric Range,Microwave,Oven,Range,Stainless Steel Appliance(s) |
| Zoning | RES |
| HOA Fee | 39.42 |
| Garage Spaces | 2 |
| Association Fee Includes | Insurance,Maintenance Grounds |
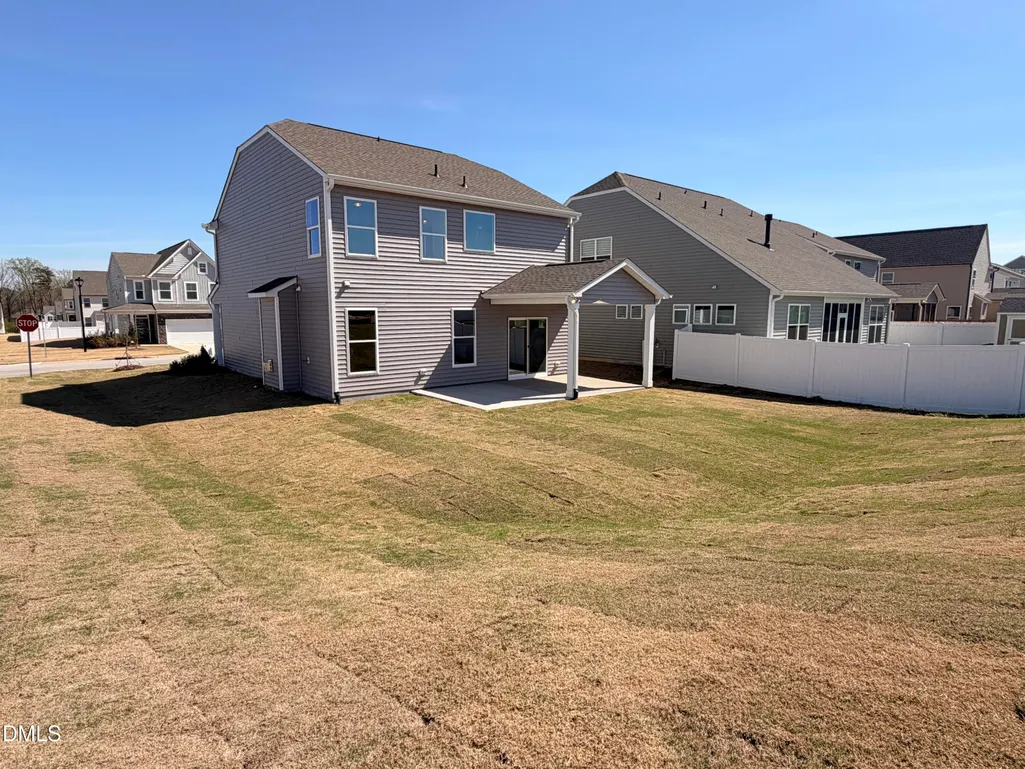
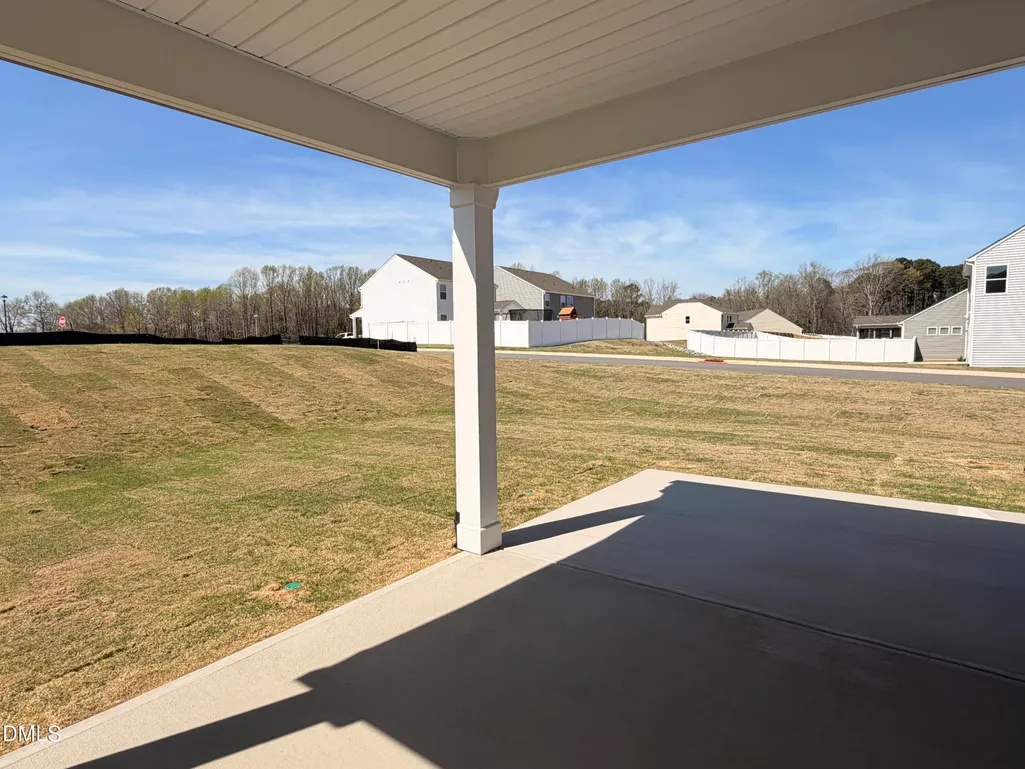
| Patio/Porch Features | Covered,Patio,Rear Porch |
| Architectural Style | Transitional |
| Construction Materials | Batts Insulation,Blown-In Insulation,Vinyl Siding |
| Year Built | 2025 |
| Stories Count | 2 |
| Levels | Two |
| Unit Number | 20 |
| Property Subtype | Single Family Residence |
| Community Features | Pool |
| HOA Fee 2 | 71.66 |
| Assoc Fee Paid Per | Monthly |
| County | Johnston |
| New Construction | true |
| Property Type | Residential |
| Association Amenities | Pool |
| HOA | true |
| Attached Garage | true |
| Subdivision Name | Daniel Farms |
| Facing Direction | East |
| Garage Y/N | true |
| Total Rooms | 7 |
| Full Baths | 2 |
| Status | Active |
| Directions | From Raleigh: Take Hwy 40 E, exit 319 McGees Crossroads, turn right onto NC Hwy 210, continue about 1 mile turn R on Franklin Farm Rd from Hwy 210, immediate L on Highview, Home located on left at corner of Highview and Gander |
| High School | Johnston - West Johnston High |
| City | Benson |
| Senior Community Y/N | false |
| Lot Size Units | Acres |
| Lot Size Square Feet | 7840.8 |
| HOA Fee 2 Frequency | One Time |
| Elementary School | Johnston - McGees Crossroads Elementary |
| Middle/Junior High School | Johnston - McGees Crossroads Middle |
| Structure Type | House,Site Built |
| Builder Name | Eastwood Homes |
| Standard Status | Active |
Interior Features
| Interior Amenities | Crown Molding,Double Vanity,Entrance Foyer,Granite Counters,Kitchen Island,Open Floorplan,Pantry,Separate Shower,Smart Camera(s)/Recording,Smart Home,Smart Light(s),Smart Thermostat,Smooth Ceilings,Tray Ceiling(s),Walk-In Closet(s) |
|---|---|
| Flooring | Carpet,Luxury Vinyl,Vinyl |
| Total Fireplaces | 1 |
| Fireplace Features | Family Room,Propane |
| Common Walls | No Common Walls |
| Air Conditioning Y/N | true |
| Heating Y/N | true |
| Window Features | Screens |
| Fireplace Y/N | true |
| Above Grade Finished Area | 1893 |
| Half Baths | 1 |
| Laundry Features | Upper Level |
| Total Bedrooms | 3 |
| Total Baths | 3 |
Exterior Features
| Exterior Amenities | Rain Gutters |
|---|---|
| Parking Features | Attached,Covered,Driveway,Garage,Garage Door Opener,Garage Faces Front |
| Lot Features | Corner Lot |
| Water Source | Public |
| Lot Size Area | 0.18 |
| Foundation Details | Slab |
| Spa | false |
| Building Area Total | 1893 |
| Lot Size Acres | 0.18 |
| Covered Spaces | 2 |
| Horse Y/N | false |
Amenities
- Foreclosure
- Views
- Short Sale
- New Construction
- Adult 55+
- Lease To Own
- No HOA Fees
- Furnished
- Primary On Main
- Air Conditioning
- Seller Finance
- Green
- Fixer Upper
- Horse
- Golf
- Fireplace
- Deck
- Garage
- Basement
- Pool
Property vs Single Family Average in 27504
Price
Year Built

 All information deemed reliable but not guaranteed. All properties are subject to prior sale, change or withdrawal. Neither listing broker(s) or information provider(s) shall be responsible for any typographical errors, misinformation, misprints and shall be held totally harmless. Listing(s) information is provided for consumer's personal, non-commercial use and may not be used for any purpose other than to identify prospective properties consumers may be interested in purchasing. The data relating
 Pee Dee REALTOR® Association All information deemed reliable but not guaranteed. All properties are subject to prior sale, change or withdrawal. Neither listing broker(s) or information provider(s) shall be responsible for any typographical errors, misinformation, misprints and shall be held totally harmless. Listing(s) information is provided for consumer's personal, non-commercial use and may not be used for any purpose other than to identify prospective properties consumers may be interested
